ScottClower

BEDS3
BATHS2 full
SQUARE FEET1,500
MLS#930880
STATUSActive
PROPERTY TYPEResidential - Single Family
SUBDIVISIONBlue Heron Estates
Property Description
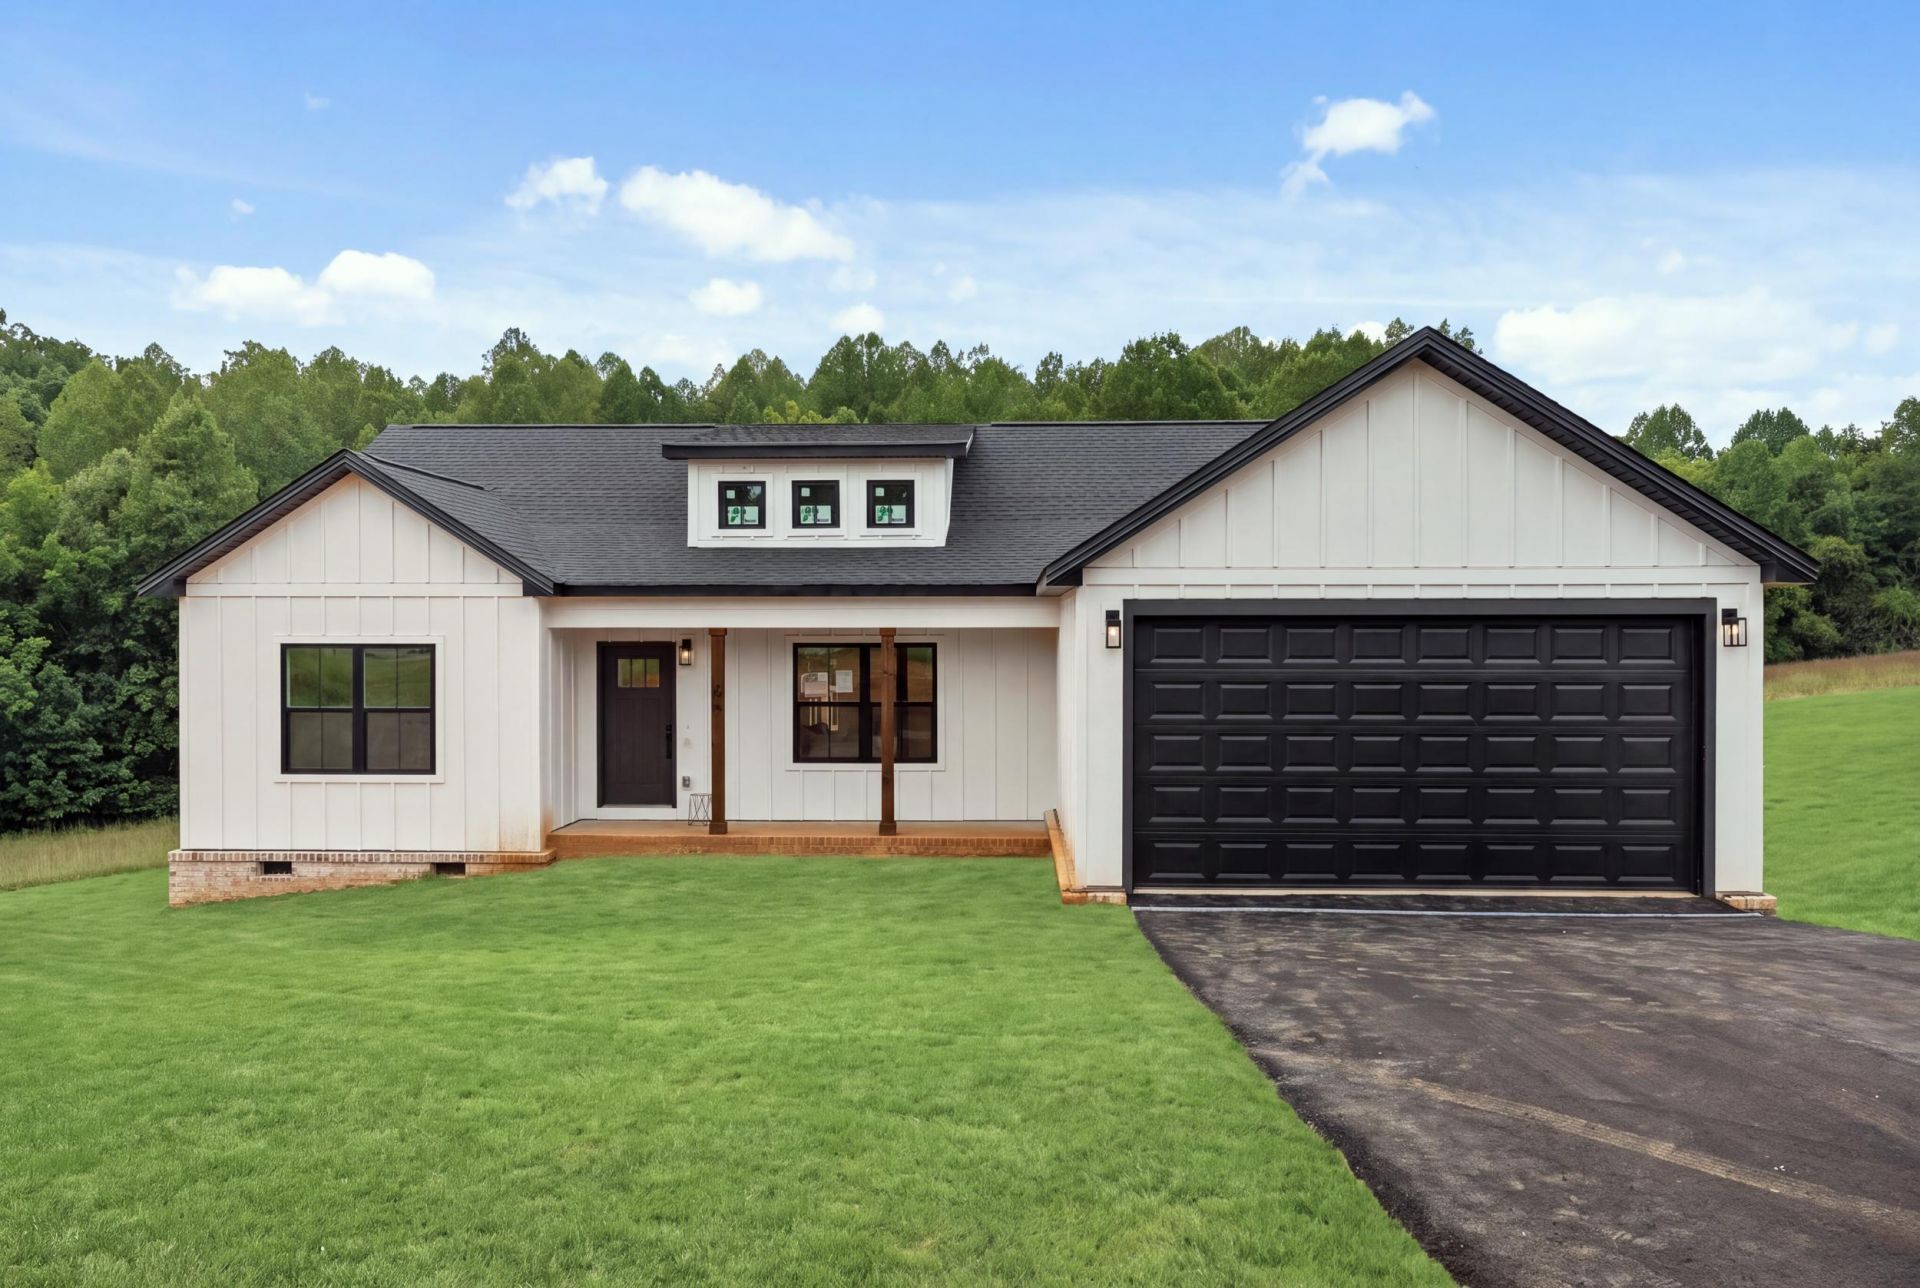
Celebrate Labor Day with $5,000 Your Way! With an acceptable offer, receive $5,000 toward closing costs or upgrades! Limited time-act fast before it's gone! Offer ends 09/25/26. Discover luxury living in Blue Heron Estates! Enjoy single-level living with 3 bedrooms, 2 bathrooms, an attached garage, and a desirable split-bedroom floor plan separating the primary suite from the two additional bedrooms. The open-concept living area flows into the kitchen, featuring a center island and abundant cabinetry. The primary suite offers a walk-in closet and en-suite bathroom. Step outside onto the rear deck, perfect for relaxing or entertaining. The exterior of this home will be finished with elegant white LP Smart Siding. This home combines quality, style and comfort! Disclaimer: All images, renderings, and descriptions are for illustrative purposes only and may include optional upgrades or features that are not included in the base price of the home.
Property Features
Property Type: Residential - Single Family
Cooling: Central Air, Heat Pump Electric
Fireplaces: 1
Garage: 2 car attached
Heating: Heat Pump Electric
Home Style: 1 Story, Ranch
Lot Size: 1.04 Acres
Stories: 1.0
Taxes: $1,832
Year Built: 2026
Amenities
Ceiling Fan(s)
Walk-In Closet(s)
Deck
Paved Driveway
Feature Descriptions
Appliances: Dishwasher, Garage Door Opener, Microwave Oven (Built In), Range Electric
Days on Site: 2
Exterior: Other - See Remarks
Fireplace Location: Living Room
Floor: Carpet, Luxury Vinyl Plank
Lot Dimensions: 1.04 acre(s)
Miscellaneous Features: New Construction
Parking: Primary Covered: Garage Attached
Porch: Front Porch
Sewer: Private Septic
Water: Private Well
Local Schools
High School: Franklin County
Middle School: Ben Franklin Middle
Elementary School: Dudley
Listed By / Shown By
Listed By
Agency Name: MARK A DALTON & COMPANY INC
Agency Phone: (434) 420-4001
Shown By
Agent Name: Scott Clower
Agent Phone: Cell: (540) 986-5439
Agency Title: MKB, REALTORS

Estimate Your Payment
Estimated Payment
$ 1,133.88 per month $867.53 Principal & Interest $152.67 Property Tax $113.69 Homeowner's InsuranceChange Payment Information

Privacy Policy / DMCA Notice / ADA Accessibility


This site is hosted, designed and copyright
© 1994 - 2026 by
Delta Media Group, Inc. -- Patent Pending --
56 Shearwater Dr , Unit (Lot 36) | MLS# 930880
This single family home located at 56 Shearwater Dr , Unit (Lot 36), Wirtz, VA 24184 is currently listed for sale with an asking price of $389,800. This property was built in 2026 and has 3 bedrooms and 2 full baths with 1500 sq. ft. Shearwater Dr , Unit (Lot 36) is located in the Blue Heron Estates subdivision. Search Blue Heron Estates real estate on scottaclower.mkbrealtors.com today.